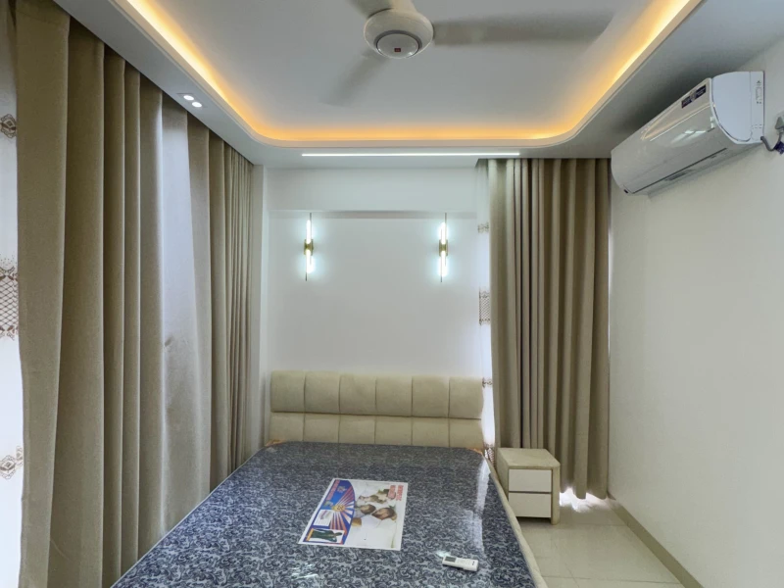
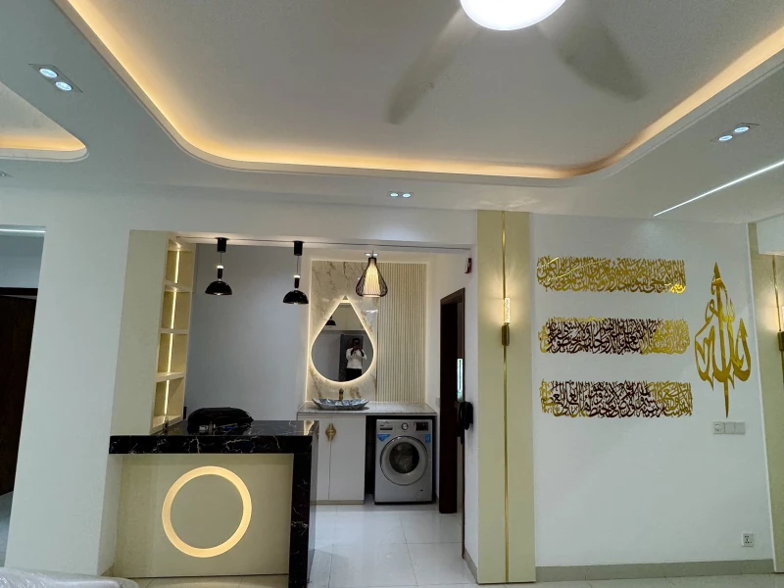
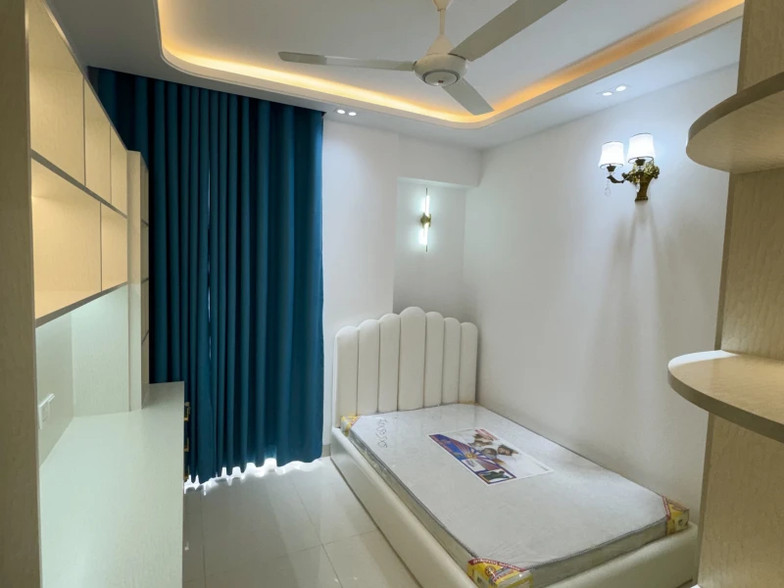
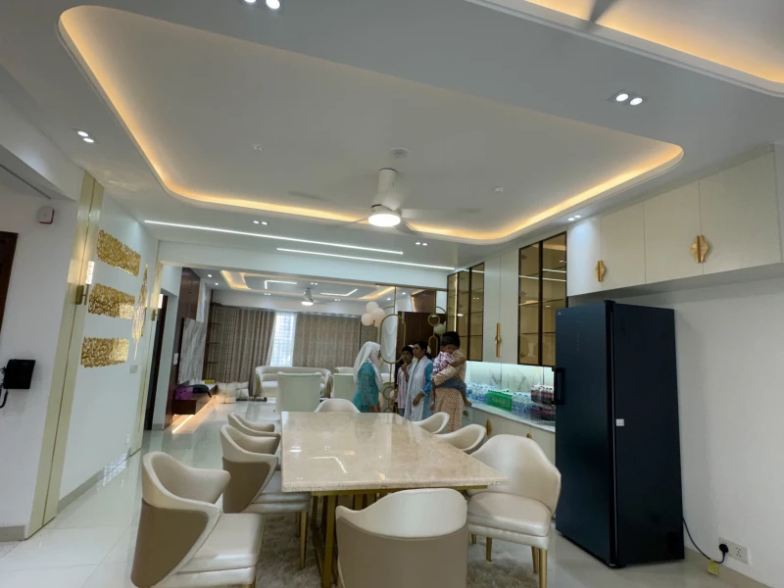
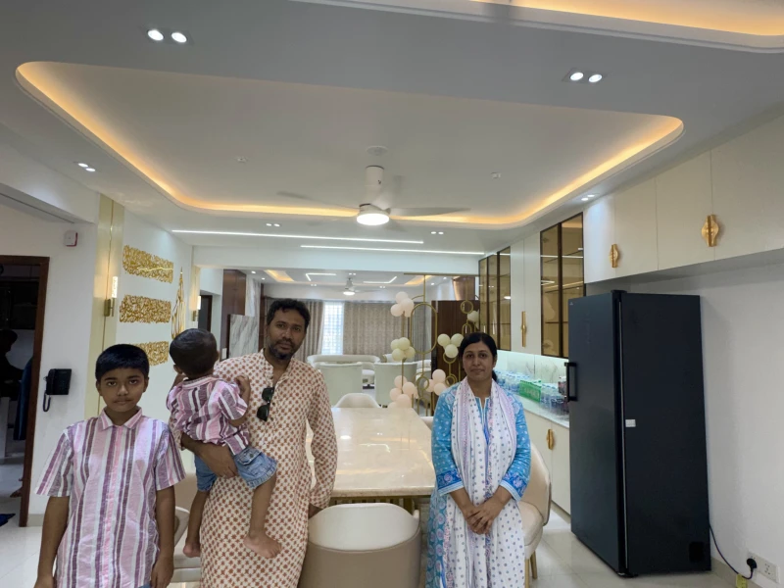
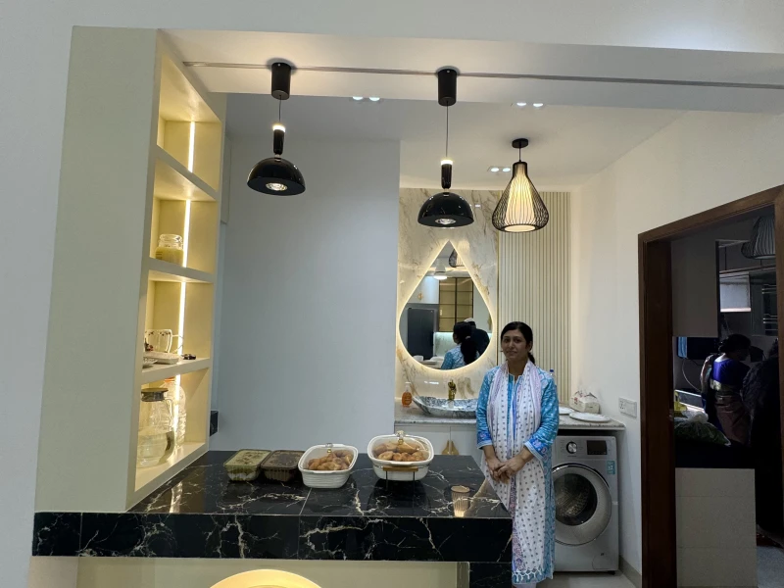
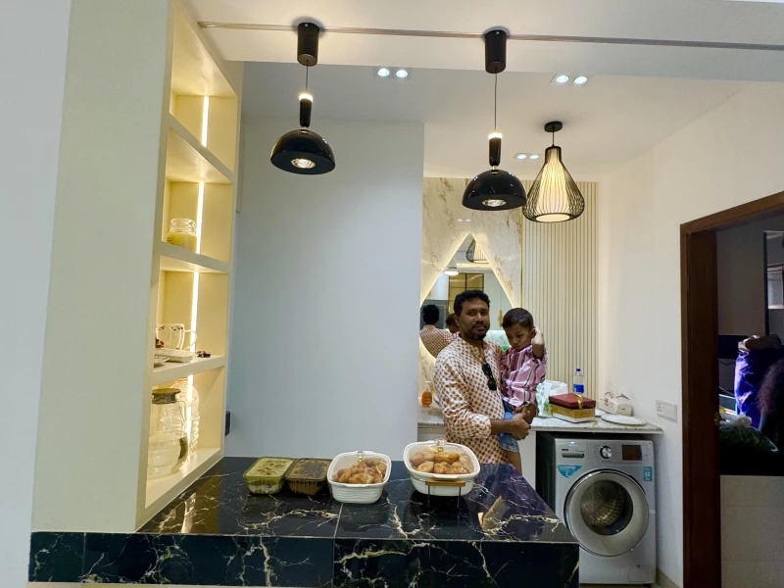
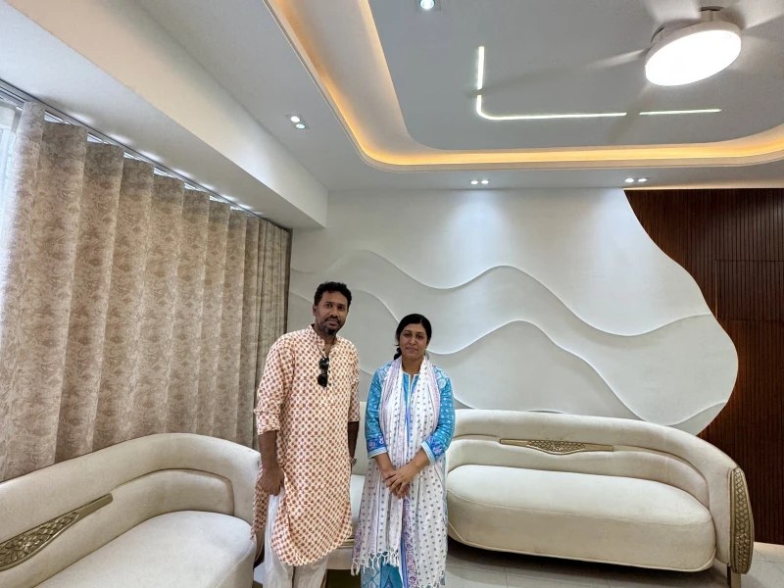
Bashundhara R/A, M Block, Edison Cordelia, 2850 sqft..
1/29
2/29
3/29
4/29
5/29
6/29
7/29
8/29
9/29
10/29
11/29
12/29
13/29
14/29
15/29
16/29
17/29
18/29
19/29
20/29
21/29
22/29
23/29
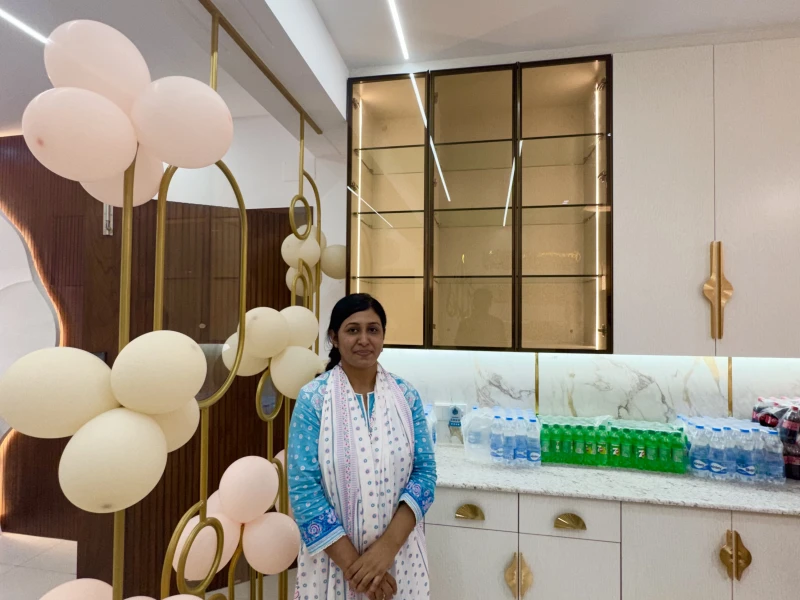
24/29
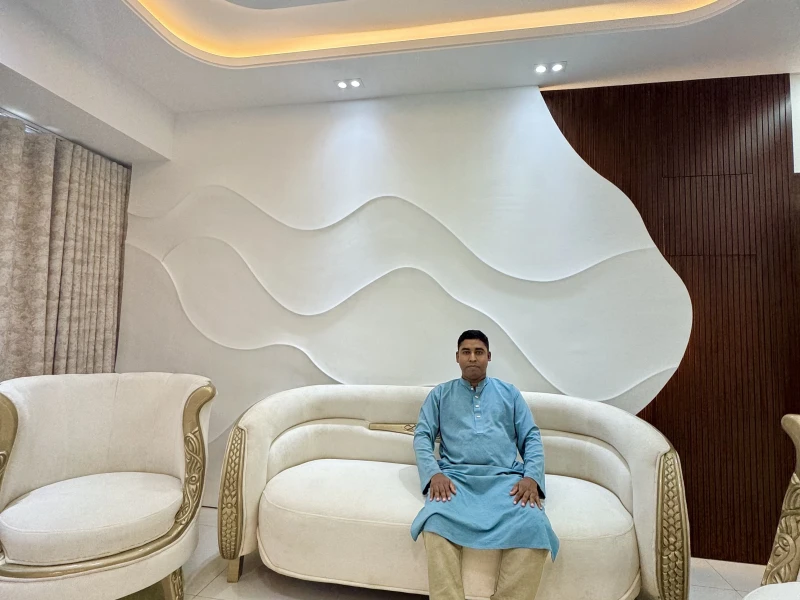
25/29
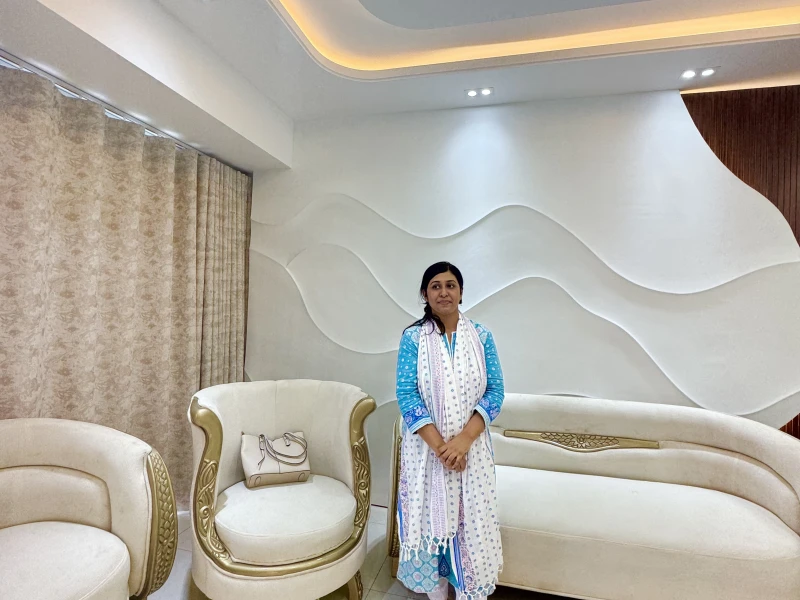
26/29
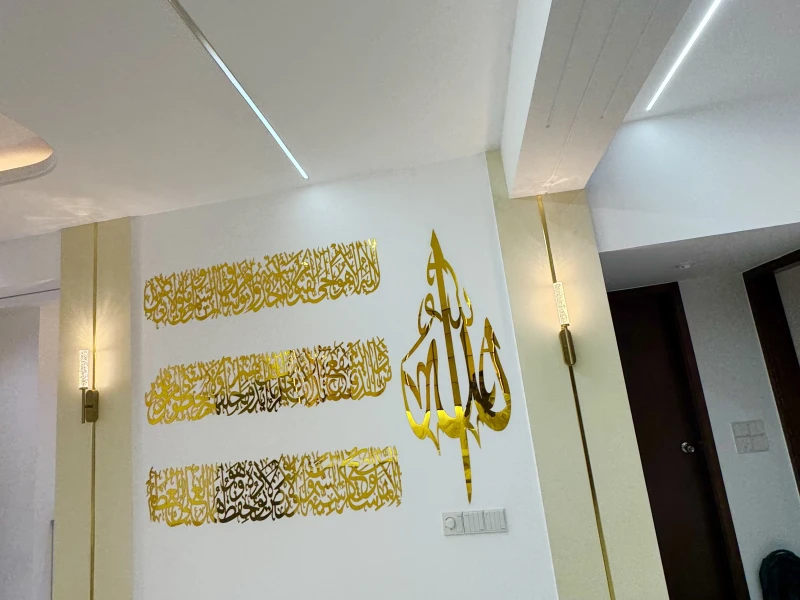
27/29
28/29
29/29
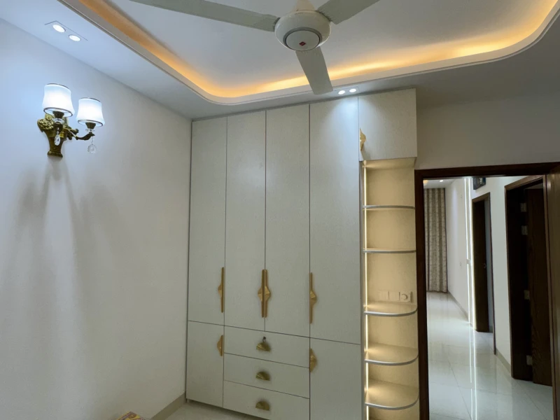
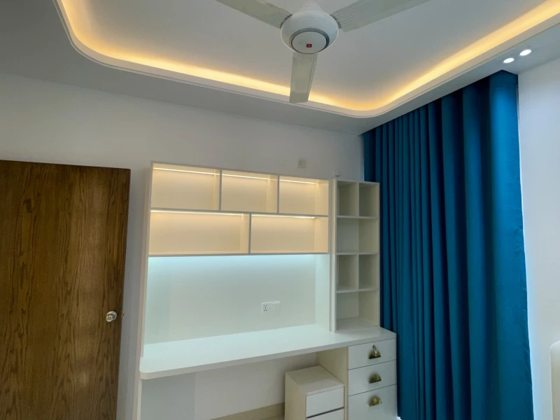
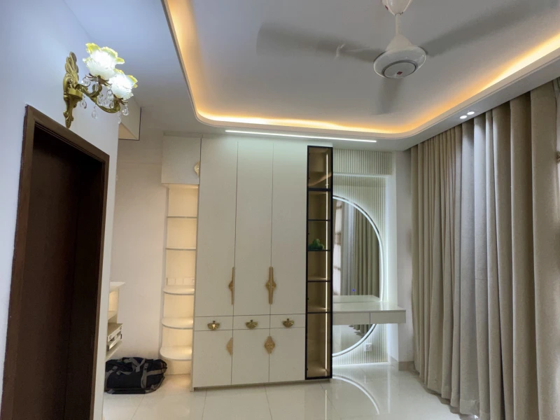
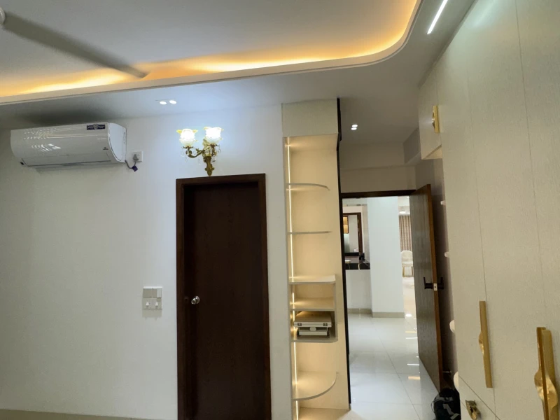
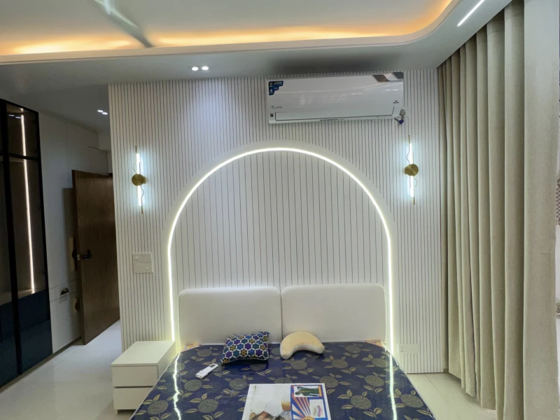
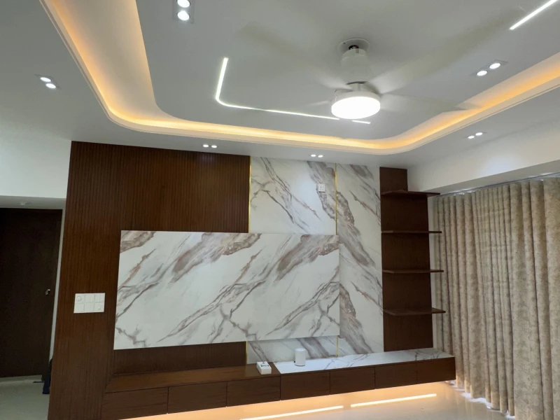
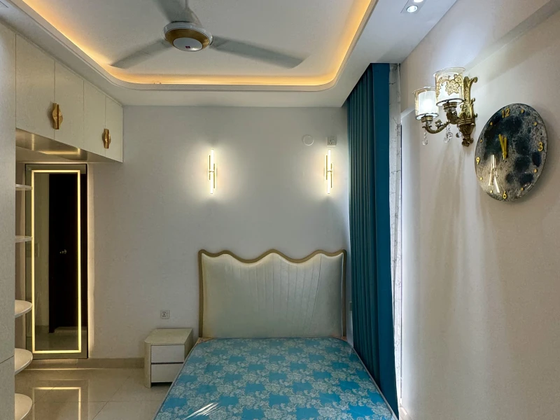
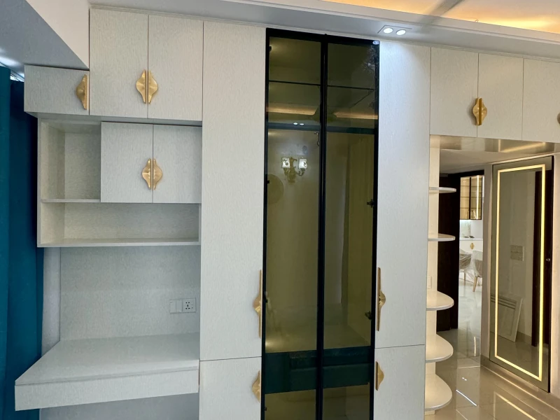
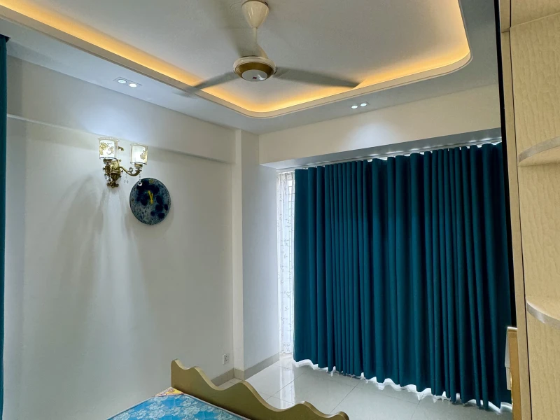
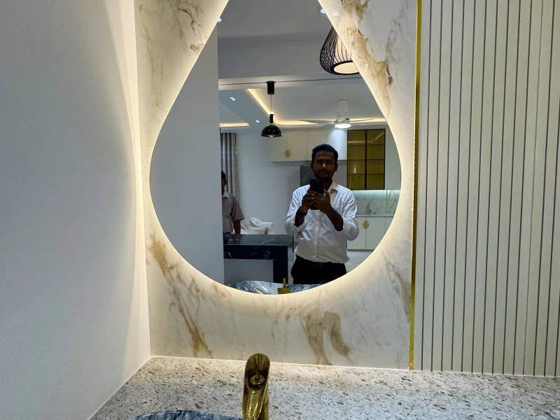
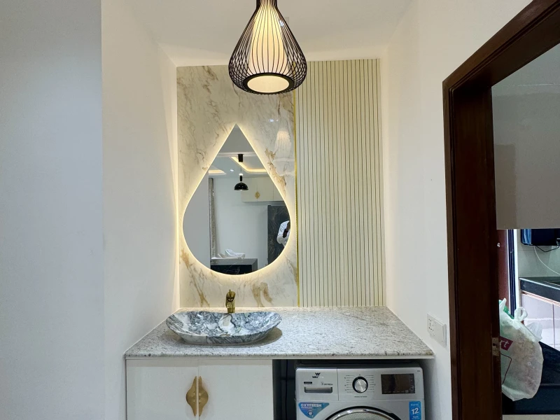
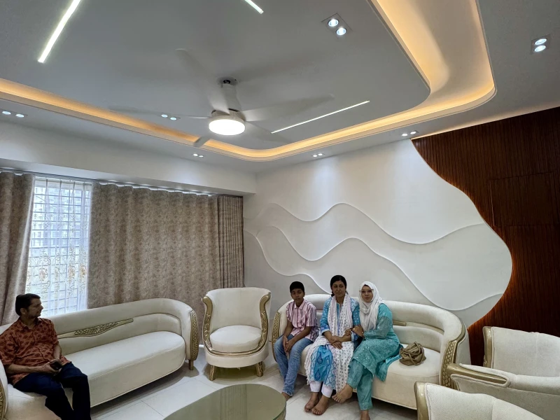
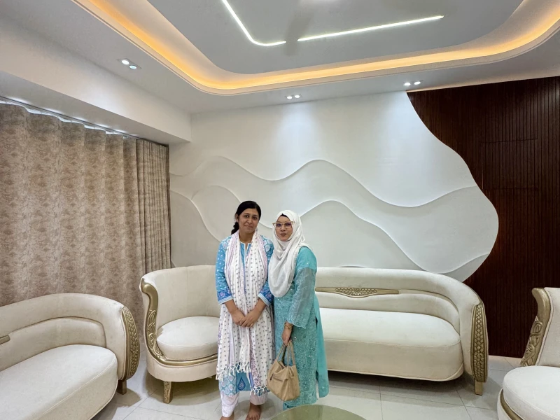
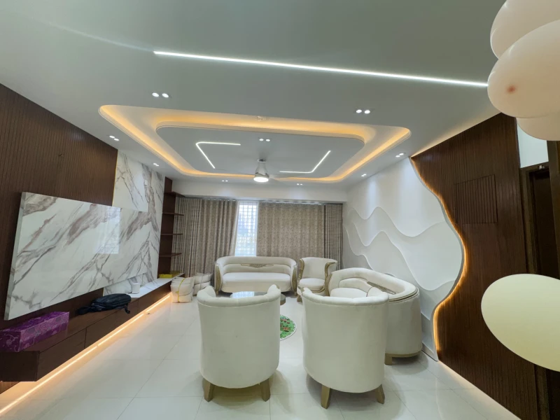
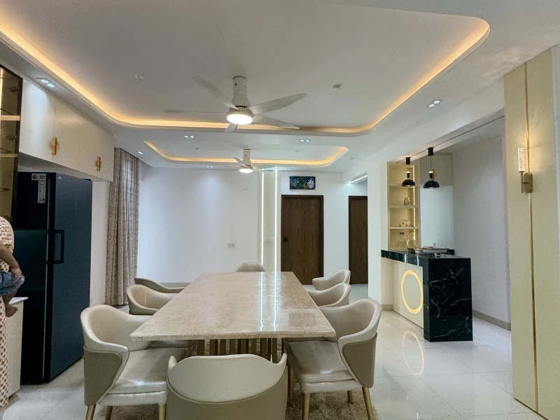
This project is a complete interior design and execution of a [_2850sq ft, 4 bedroom] apartment in Bashundhara R/A, Dhaka, delivered by Charuta Plus Architecture & Interior Ltd. from first site visit to handover. Our team handled the design, 3D visualization, material selection, carpentry, false ceiling, wall finishes, lighting and installation under one contract and one timeline.
|
Location |
Bashundhara R/A, Dhaka |
|
Project type |
[Residential apartment |
|
Size |
[2850sq ft] |
|
Rooms covered |
[Living, dining, 5 bedrooms, kitchen, 4 bathrooms] |
|
Design style |
Luxury |
|
Project duration |
[ 90 days from design approval to handover] |
|
Completed |
[3 months] |
|
Delivered by |
Charuta Plus Architecture & Interior Ltd. |
The client approached Charuta Plus to transform their 2,600 sq. ft. apartment into a comfortable, elegant, and functional living space. The goal was to create a modern home that balances aesthetics with everyday practicality.
The key priorities for the project were:
Modern Interior Design: Create a cohesive design with contemporary finishes, thoughtful lighting, and a refined colour palette throughout the apartment.
Functional Space Planning: Make the most of the 2,600 sq. ft. layout, ensuring comfortable movement between the living, dining, and private areas.
Smart Storage Solutions: Incorporate well-planned wardrobes, custom cabinetry, and practical storage to keep the home organised without compromising its visual appeal.
Quality and Durability: Select suitable materials and finishes that offer long-term performance in Dhaka’s climate while maintaining a premium look.
Designing a 2,850 sq. ft. apartment requires more than beautiful finishes. It demands careful space planning, coordinated detailing, and material selection suited to local conditions.
Our team at Charuta Plus focused on addressing the following challenges:
Efficient Space Utilisation: Planned the furniture layout and circulation areas to create a natural flow between shared living spaces and private rooms.
Storage Without Clutter: Integrated practical storage solutions into the interior design to maintain a clean, organised appearance while making everyday essentials easy to access.
Lighting and Ambience: Considered layered lighting to support different activities, highlight key design features, and create a welcoming atmosphere throughout the home.
Dhaka’s Monsoon Humidity: Accounted for seasonal moisture when selecting materials for carpentry, cabinetry, and wall finishes. Moisture-resistant options were considered for areas where humidity could affect durability.
Visual Consistency: Coordinated colours, textures, furniture, lighting, and finishes to create a unified interior that feels balanced and sophisticated.
We started with a site visit and measurement, then planned the layout around how the family actually lives in each room. A 3D visualization was shown to the client for approval before any fabrication began, so the client saw the final look in advance and could change details early.
[One or two sentences on the core design idea, for example: warm wood tones and soft cove lighting to keep the open living area calm and welcoming.]
|
Area |
Material / Finish |
|
Cabinet structure |
[BWP plywood / MDF] |
|
Cabinet finish |
[Laminate / acrylic / PVC membrane] |
|
Ceiling |
[Gypsum board, moisture-resistant grade] |
|
Feature wall |
[Wallpaper type / panel type] |
|
Flooring |
[Existing / vitrified tile / other] |
|
Lighting |
[Cove lighting, spotlights, pendant] |
Charuta Plus followed a structured interior design and execution process to ensure the 2,600 sq. ft. apartment was planned carefully and delivered with attention to detail.
Site Visit and Measurement: Assessed the apartment’s layout, dimensions, existing conditions, and functional requirements.
Layout Planning and 3D Visualisation: Developed space plans and 3D design concepts to help the client understand the proposed interior before implementation.
Material and Finish Selection: Reviewed suitable materials, colours, textures, and finishes with the client to establish a consistent design direction.
Carpentry Fabrication: Prepared custom cabinetry, wardrobes, and other carpentry elements according to the approved design and measurements.
On-Site Installation and Finishing: Coordinated carpentry installation with ceiling work, wall finishes, lighting, and other interior execution activities.
Quality Inspection and Handover: Conducted a final quality check before handover, with after-handover support available for the client.
The 2,600 sq. ft. apartment interior project brought together thoughtful space planning, coordinated finishes, and functional design solutions to create a cohesive residential environment. The design approach focused on balancing everyday comfort with contemporary aesthetics while considering the practical requirements of apartment living in Dhaka.
Charuta Plus serves Bashundhara R/A alongside Gulshan, Banani, Dhanmondi, Uttara and Mirpur DOHS. Our team is based in Banani, Dhaka, so site visits and on-site supervision in Bashundhara are part of our standard process.
Want a similar result in your Bashundhara home or office? Call Charuta Plus at 01711428372 or request a free quote online. We will visit your space, take measurements and show you a 3D design before any work begins. Office: 3B & 3C, House No. 30, Road No. 20, Block-K, Banani, Dhaka-1213.
Our client review
Please tell us about your residential home space or commercial space requirements. One of our creative, modern interior designers or interior decorator will walk you through our service options.